Edmonton Basement Suite Guide: Rules, Safety, Costs, and What Renters Should Know
Everything you need to know about basement suites in Edmonton -- from legal requirements and safety codes to average rent prices and what to inspect before signing a lease.
Basement suites are one of Edmonton's most common rental types. They represent a significant share of the city's affordable housing stock, they are a primary tool for homeowners looking to offset mortgage costs, and for many renters -- especially students, newcomers, and people on tighter budgets -- they are the entry point into the rental market.
But not all basement suites are created equal. Some are fully legal, permitted, inspected, and up to code. Others were built without permits, don't meet fire safety standards, and put tenants at real risk. This guide covers the full picture so you can make an informed decision whether you are a renter evaluating a basement suite or a homeowner considering building one.
Key takeaways:
- A legal basement suite in Edmonton requires both a development permit ($415) and a building permit (starting at $124.80), plus trade permits for gas, plumbing, and HVAC
- Building a legal suite from scratch costs $60,000 to $120,000+, but generates $1,000 to $1,500/month in rental income
- Every bedroom must have an egress window with a minimum clear opening of 0.35 square metres -- no dimension smaller than 380mm
- Fire-rated drywall, interconnected smoke alarms, carbon monoxide detectors, and a self-closing fire-rated door between units are mandatory
- Independent heating and ventilation systems are required by the Alberta Building Code
- Basement suite rents in Edmonton range from $900 to $1,300/month depending on neighbourhood, size, and condition
What Makes a Basement Suite "Legal" in Edmonton
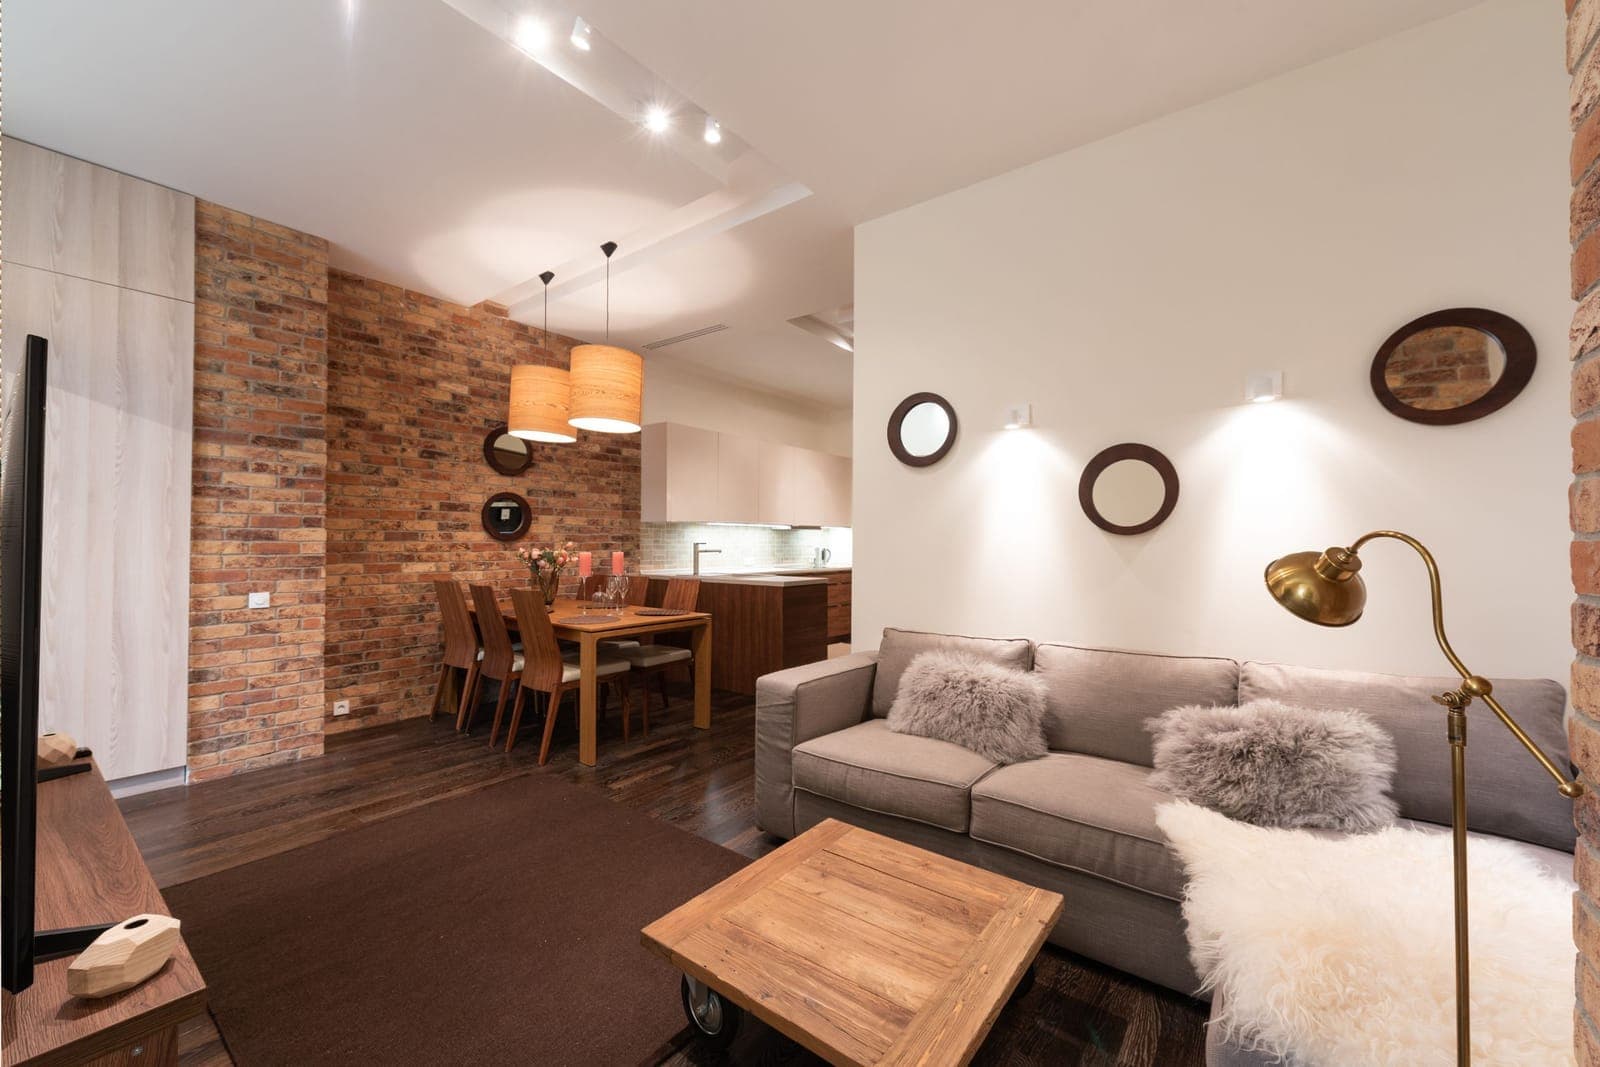
A legal basement suite -- formally called a secondary suite by the City of Edmonton -- is a self-contained living unit within a house that has been built with the required permits and has passed all municipal and provincial inspections.
A legal suite must include its own:
- Kitchen (with cooking facilities)
- Bathroom
- Living area
- Bedroom(s) with code-compliant egress windows
- Separate entrance (not through the main dwelling)
The suite must be subordinate to the main dwelling, meaning it cannot be larger than the primary home above it. Only one secondary suite is permitted per principal dwelling under the Alberta Building Code.
Secondary suites are now a permitted use in nearly all residential zones in Edmonton where single detached, semi-detached, or row houses are allowed. The City removed the minimum lot size requirement and expanded the definition to include suites in backyard houses, semi-detached homes, and row housing -- a significant policy shift aimed at increasing housing choice and affordability.
Legal vs Illegal Suites
According to Steadfast Constructions' Edmonton guide, an illegal suite may have a bedroom and kitchen but was not built to code or with permits. The consequences of operating an illegal suite include:
- Fines from the City of Edmonton (the city now actively pursues unpermitted suites)
- Insurance coverage voided for both the homeowner and potentially the tenant
- Complications when selling the property
- Personal liability if a tenant is injured due to non-compliant safety features
Barry McGuire's investor law blog notes that Edmonton formerly turned a blind eye to illegal suites. That changed when the city liberalized zoning to allow suites almost everywhere -- the flip side of making suites easier to build is that the city now actively enforces compliance.
Safety Requirements: The Non-Negotiables
These are not suggestions -- they are legal requirements under the Alberta Building Code and Edmonton's municipal bylaws. Whether you are building a suite or renting one, every item on this list should be met.
Separate Entrance
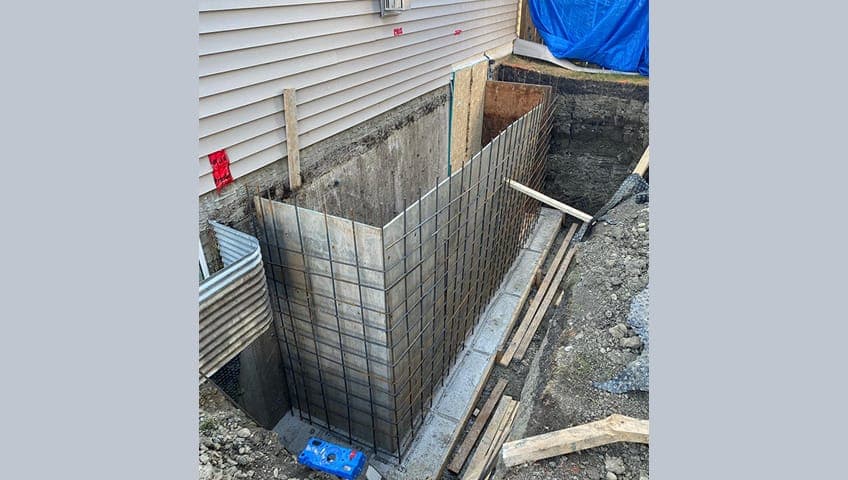
A legal basement suite must have its own entrance that does not require passing through the main dwelling. This is typically a side door or a rear entrance with exterior stairs leading down to the basement level. The entrance must connect to a hard-surfaced pathway at least 0.9 metres wide that leads to the sidewalk, street, or driveway, per the City of Edmonton's requirements.
Egress Windows
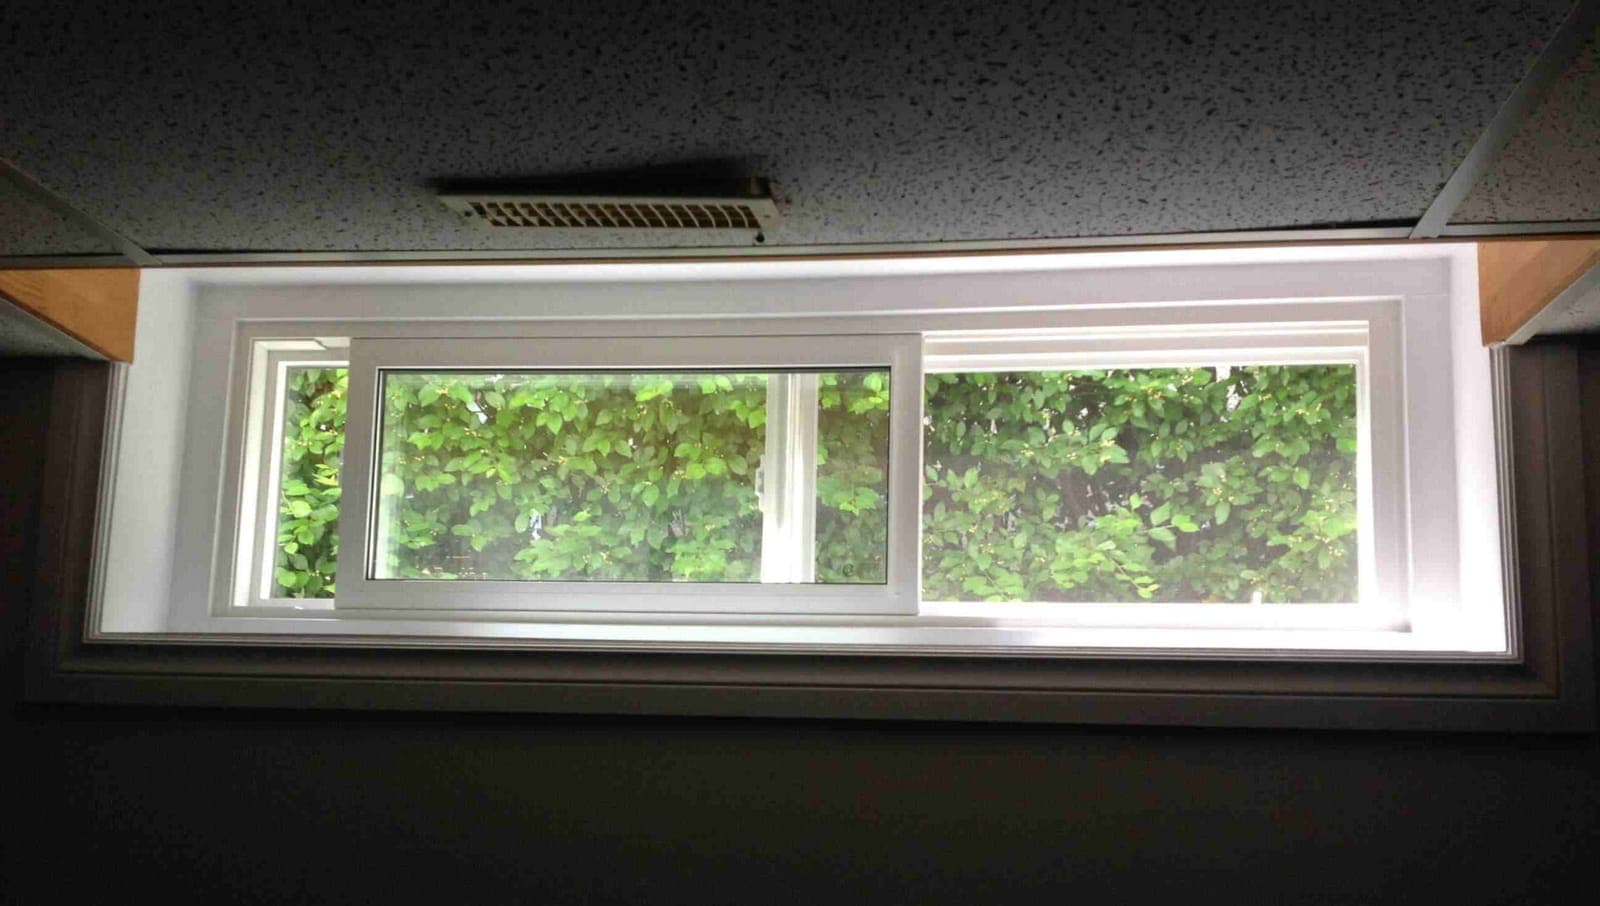
Every bedroom in a basement suite must have at least one operable egress window that provides a safe escape route in an emergency. According to The Great Egress Company's Edmonton requirements page and Window Seal West's 2025 code guide, the Alberta Building Code specifies:
- Minimum clear opening area: 0.35 square metres (3.77 square feet)
- No dimension smaller than: 380mm (15 inches)
- Window well clearance: At least 760mm (30 inches) from window to well wall
- Maximum height above floor: 1 metre (3 feet 3 inches) -- if higher, a permanent step is required
- Must open without tools or keys and remain open without support
- If the window well is deeper than 1.2 metres, a built-in ladder or steps are required
Even minor deviations are non-compliant. A window with a 0.33 square metre opening instead of 0.35 will fail inspection. Code enforcement officers measure exact clearances.
Fire Safety
Edmonton Home Improvements' legal suite guide and the Alberta Building Code secondary suite standards require:
- Fire-rated drywall separation between the main dwelling and the basement suite (walls and ceiling)
- Interconnected, hard-wired smoke alarms that cover both the suite and the main dwelling -- when one triggers, all trigger
- Carbon monoxide detectors in the suite
- A self-closing, fire-rated door between the suite and any common area or stairwell connecting to the main dwelling
- Fire-rated glass is required for any windows within a certain distance of the suite's egress path
Heating and Ventilation
Under the Alberta Building Code, houses with secondary suites must have independent heating and ventilation for each unit. As Alberta.ca's secondary suite building codes page states: "Independent heating and ventilation can mean 2 furnaces or a combination of permanent alternate heating sources and independent ventilation systems."
A Reddit discussion among Edmonton homeowners confirms the practical reality: many legal suites have a separate furnace and hot water tank for the basement unit, while others use a combination of baseboard heaters and an independent heat recovery ventilator (HRV).
Sound Separation
The City of Edmonton requires a Sound Separation Declaration as part of the development permit application. Sound-absorbing material (batt insulation or cellulose fill) must be installed in all walls and ceilings between the secondary suite and the main dwelling, and between the suite and any common area where noise may be generated.
Plumbing and Electrical
All plumbing must meet city regulations with proper drainage and ventilation. Electrical systems must have dedicated circuits for the basement suite and comply with Alberta's Electrical Code. Separate electrical panels are common in legal suites.
Permits and Costs: What It Takes to Build a Legal Suite
Required Permits
The City of Edmonton requires the following permits, with 2026 fee schedules:
| Permit | Fee | Safety Codes Fee | Total |
|---|---|---|---|
| Development Permit | $415.00 | -- | $415.00 |
| Gas Permit | $120.00 | $4.80 | $124.80 |
| Plumbing Permit | $120.00 | $4.80 | $124.80 |
| HVAC Permit | $120.00 | $4.80 | $124.80 |
| Building Permit ($10K-$50K value) | $385.00 | $15.40 | $400.40 |
| Building Permit ($50K-$100K value) | $1,080.00 | $43.20 | $1,123.20 |
Total permit fees for a typical $60,000-$100,000 renovation: approximately $1,500 to $2,500, according to iConstruct's 2025 legal suite guide.
Each application is also subject to a Sanitary Sewer Trunk Charge (SSTC), and electrical permits have separate fee schedules.
Renovation Costs
Building a legal basement suite from scratch in Edmonton costs between $60,000 and $120,000 or more, according to iConstruct. The range depends on:
- Existing condition: An unfinished basement with good ceiling height (1.95 metres minimum, ideally 2.03+ metres) is the cheapest starting point
- Older homes: Require more structural work, possibly slab lowering, and extensive demolition of existing non-compliant finishes
- Separate entrance: Adding an exterior entrance and stairwell if one doesn't exist is a significant cost
- Egress windows: Cutting new window wells and installing compliant windows
- Mechanical systems: Adding a second furnace, hot water tank, and electrical panel
- Soundproofing: Meeting the sound separation requirements
The Financial Case
Despite the upfront investment, the financial case is strong. Move Faster's Edmonton suite analysis provides a clear example:
- Mortgage payment: $2,500/month
- Basement suite rent: $1,200/month
- Net housing cost: $1,300/month
A legal suite can reduce your effective housing cost by nearly 50%. For pure investment properties, it transforms a break-even rental into a positive cash flow asset. Typical Edmonton cap rates for properties with legal suites are 4.5% to 6% as of fall 2025.
What Basement Suites Rent For in Edmonton
According to RentYEG's 2026 market guide and Two Small Men's 2026 rental report:
| Location | Basement Suite Rent Range |
|---|---|
| McKernan (near U of A) | $1,100 -- $1,300 |
| Garneau / Strathcona | $1,100 -- $1,400 |
| Mill Woods | $900 -- $1,200 |
| Northeast Edmonton | $850 -- $1,100 |
| Southwest Edmonton | $1,100 -- $1,350 |
| Citywide average | $1,000 -- $1,300 |
Basement suite rents are typically 20-35% below equivalent above-grade apartments in the same neighbourhood. Many three-bedroom rentals in Edmonton are actually secondary suites or condo rentals rather than purpose-built apartment units, as Two Small Men's report notes.
What Renters Should Inspect Before Signing
If you are considering renting a basement suite in Edmonton, these checks protect your safety and your legal position.
Verify it is legal
Ask the landlord directly: "Is this a permitted secondary suite?" A legal suite will have a development permit and building permit on file with the city. You can verify permits at SelfServe Edmonton or call 311.
If the landlord cannot or will not confirm the suite's legal status, treat that as a red flag. Renting an illegal suite doesn't just mean substandard construction -- it means your insurance may not cover you, and the city can order the suite closed if they discover it.
Check egress windows
Go to every bedroom and verify the egress windows are openable, large enough, and have compliant window wells. If the window is too small to fit through, or is painted shut, or has bars or grills without quick-release mechanisms, the suite does not meet code.
Test smoke and CO detectors
Legal suites must have hard-wired, interconnected smoke alarms and carbon monoxide detectors. Test them during your viewing. If the suite only has battery-operated detectors, it may not be up to code.
Check the separate entrance
Walk in and out of the suite entrance yourself. It should be a dedicated entrance that does not require passing through any part of the main home. Confirm the pathway to the sidewalk or driveway is paved and at least 0.9 metres wide.
Ask about heating and utilities
Find out whether the suite has its own furnace and hot water tank, or whether systems are shared. Ask how utilities are billed:
- Separate meters: You get your own utility accounts -- the cleanest arrangement
- Sub-metered: The owner has the primary account and bills you based on sub-meter readings
- Included in rent: Utilities are bundled -- common for basement suites, but confirm what's included
- Shared with a cost-splitting arrangement: Can work, but make sure it's clearly spelled out in the lease
According to the Awlridge Renovations FAQ, Edmonton does not universally require separate utility meters for legal suites, but separate metering or sub-metering is strongly recommended for fair billing.
Check ceiling height
The minimum ceiling height for a habitable room in a secondary suite is 1.95 metres (6 feet 5 inches), according to the Edmonton Real Estate Investor guide. If you have to duck under pipes or beams in the main living areas, the suite may not be compliant.
Do the move-in inspection
Under the Alberta RTA, both landlord and tenant should complete a detailed move-in inspection and sign the report. In a basement suite, document everything -- scuff marks on low ceilings, moisture on walls, window condition, appliance condition. This protects your security deposit when you move out.
Waste Collection: The Cart Sharing Option
One practical detail unique to secondary suites: the City of Edmonton offers a cart-sharing program that lets the primary home and the secondary suite share one set of carts (garbage and food scraps) and pay only one monthly waste utility rate. The EPCOR account holder needs to apply and provide their account number. This saves both parties money and simplifies logistics.
Note: backyard homes (formerly garden suites) are no longer eligible for cart sharing as of 2026 -- they are now classified as separate homes.
Tips for Landlords Building a Suite
- Start with zoning confirmation. Use the City of Edmonton interactive zoning map to verify your property qualifies before investing in design or engineering work.
- Hire experienced contractors. Edmonton Home Improvements and other local firms specialize in legal suite construction and can handle the full permit and inspection process.
- Don't skip the sound separation. It's easy to overlook, but tenants hear everything -- and noise complaints are the fastest way to lose good tenants.
- Budget for the full scope. Include permits, engineering drawings (required if you're changing load-bearing walls), trades permits, and inspections in your budget from day one. Unexpected costs typically arise from electrical upgrades and plumbing.
- Get the development permit first. The DP confirms your project is allowed. Don't start design work until you have it.
Sources
- City of Edmonton -- Secondary Suites: https://www.edmonton.ca/residential_neighbourhoods/secondary-suites
- Alberta.ca -- Secondary Suites Building Codes: https://www.alberta.ca/secondary-suites-building-codes
- Steadfast Constructions -- Edmonton Basement Suite Rules You Must Know: https://steadfastconstructionsltd.com/legal-basement-suite-requirements-in-edmonton/
- Edmonton Home Improvements -- Legal Basement Suites: What You Need to Know: https://www.edmontonhomeimprovements.ca/post/legal-basement-suites-what-you-need-to-know-in-edmonton
- iConstruct -- Legal Suite Renovation in Edmonton and Sherwood Park: https://www.iconstruct.ca/legal-suite-renovation-in-edmonton-and-sherwood-park
- The Great Egress Company -- Edmonton Egress Requirements: https://www.thegreategressco.ca/pages/edmonton-egress-requirements
- Window Seal West -- Basement Window Sizes and Egress Requirements in Alberta (2025): https://windows-west.ca/basement-window-sizes/
- Move Faster -- Basement Suites in Edmonton: Rules, Cost, and Listings (2025): https://movefaster.ca/edmonton-real-estate/basement-suites/
- Edmonton Real Estate Investor -- The Rise of Secondary Suites in Edmonton (2025): https://www.edmontonrealestateinvestor.ca/post/secondary-suites-edmonton-2025
- RentYEG -- Cost of Renting in Edmonton: 2026 Market Guide: https://rentyeg.com/cost-of-renting-in-edmonton-2026-market-guide/
- Two Small Men -- Edmonton Rental Market 2026: https://twosmallmen.com/moving-tips/blog/edmonton-rental-market-2026-vacancy-rates-prices
- Barry McGuire, Investor Lawyer -- Rules and Regulations for Secondary Suite Permits Getting Stricter: https://barrymcguire.ca/2020/03/23/rules-secondary-suite-permits-stricter/
- City of Edmonton -- Secondary Suite Cart Sharing: https://www.edmonton.ca/programs_services/garbage_waste/secondary-suite-cart-sharing
- Awlridge Renovations -- Is It Necessary to Have Separate Utilities for a Legal Secondary Suite?: https://faq.awlridgerenovations.com/faq/is-it-necessary-to-have-separate-utilities-for-a-legal-secondary-suite/